


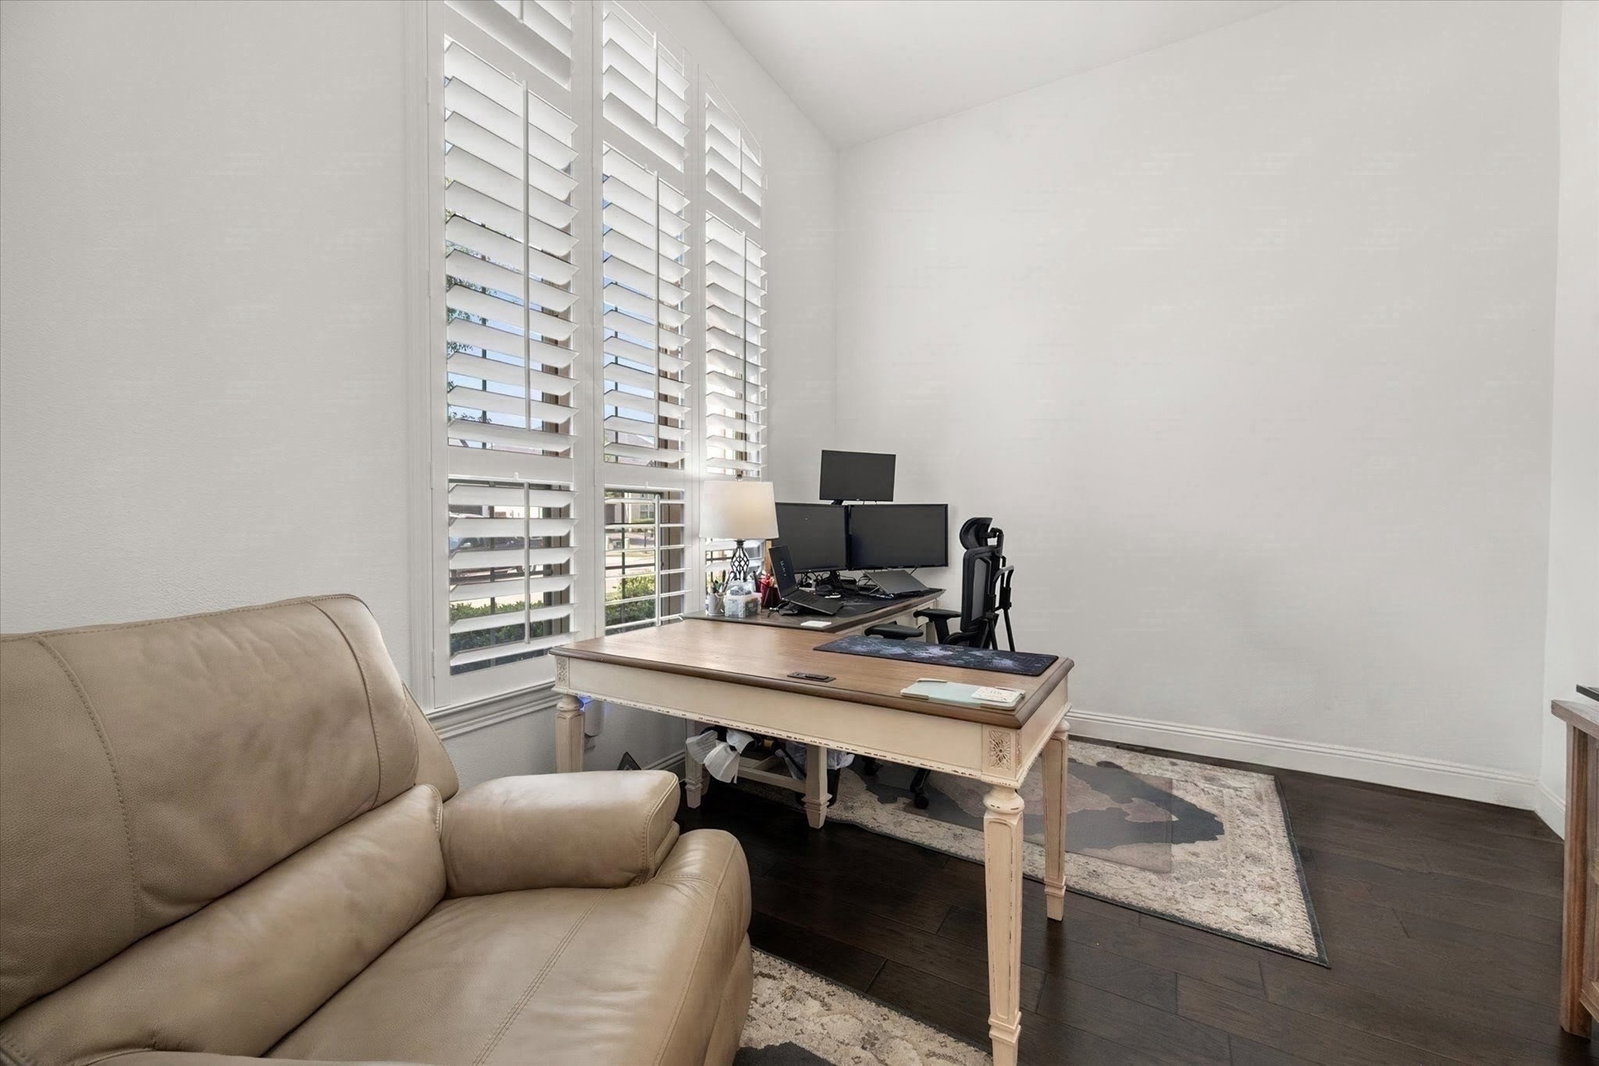


Stunning Single-Story Highland Home Offering Refined Style, Exceptional Space, and a Dream Layout. This Immaculately Maintained Residence Features 4 Bedrooms, Dedicated Study, Media Room, 4.5 Baths, and a 3-Car Tandem Garage. PID Has Been Paid in Full, and Solar Panels to be Assumed by the Buyer! The Beautifully Appointed Kitchen Features Quartz Countertops, Farm Sink, 5-Burner Gas Cooktop, Double Convection Ovens, Microwave, Breakfast Bar, Oversized Island, 42-Inch Cabinetry, Tile Backsplash, and Showstopping Built-In Hutch with Wine Rack. The Open Kitchen, Dining, and Living Areas Create an Ideal Setting for Both Elegant Entertaining and Comfortable Everyday Living. The Spacious Primary Suite Includes a Sitting Area and Luxurious Ensuite Bath with Dual Vanities, an Additional Vanity and Mirror, Garden Tub, Separate Shower, and Generous Walk-In Closet. All Bedrooms Feature Walk-In Closets, Providing Exceptional Storage Throughout. Enjoy Indoor-Outdoor Living on the Expansive Covered Patio with Ample Space for Relaxing Or Entertaining. Additional Highlights Include Plantation Shutters, Wood Floors, Rounded Architectural Corners, Gas Log Fireplace, Large Dining Area, Security System, Sprinkler System, Two Tankless Water Heaters, Partially Floored Attic, and Utility Room with Sink and Cabinetry. HOA-Maintained Front Lawn Adds Even More Convenience. Residents Enjoy an Exceptional Collection of Community Amenities, Including a Resort-Style Pool, Stocked Lakes, Fitness Center, Tennis and Basketball Courts, Walking Trails, and More!!! Thoughtfully Designed, Beautifully Maintained, and Richly Appointed, this Exceptional Home Offers the Space, Comfort, Amenities, and Sophistication to Truly Live Well.
Listing courtesy of Mark Hewitt from Real Broker, LLC. Contact: 855-450-0442

Listing provided by North Texas Real Estate Information Systems (NTREIS). Listing data has been deemed reliable but is not guaranteed to be accurate by the MLS.
Last updated:

/u.realgeeks.media/dfwnewhomefinder/header.png)